Planning the space in a 60 m² home
Compare room layouts, storage, ceiling heights and outdoor access when choosing a compact home.
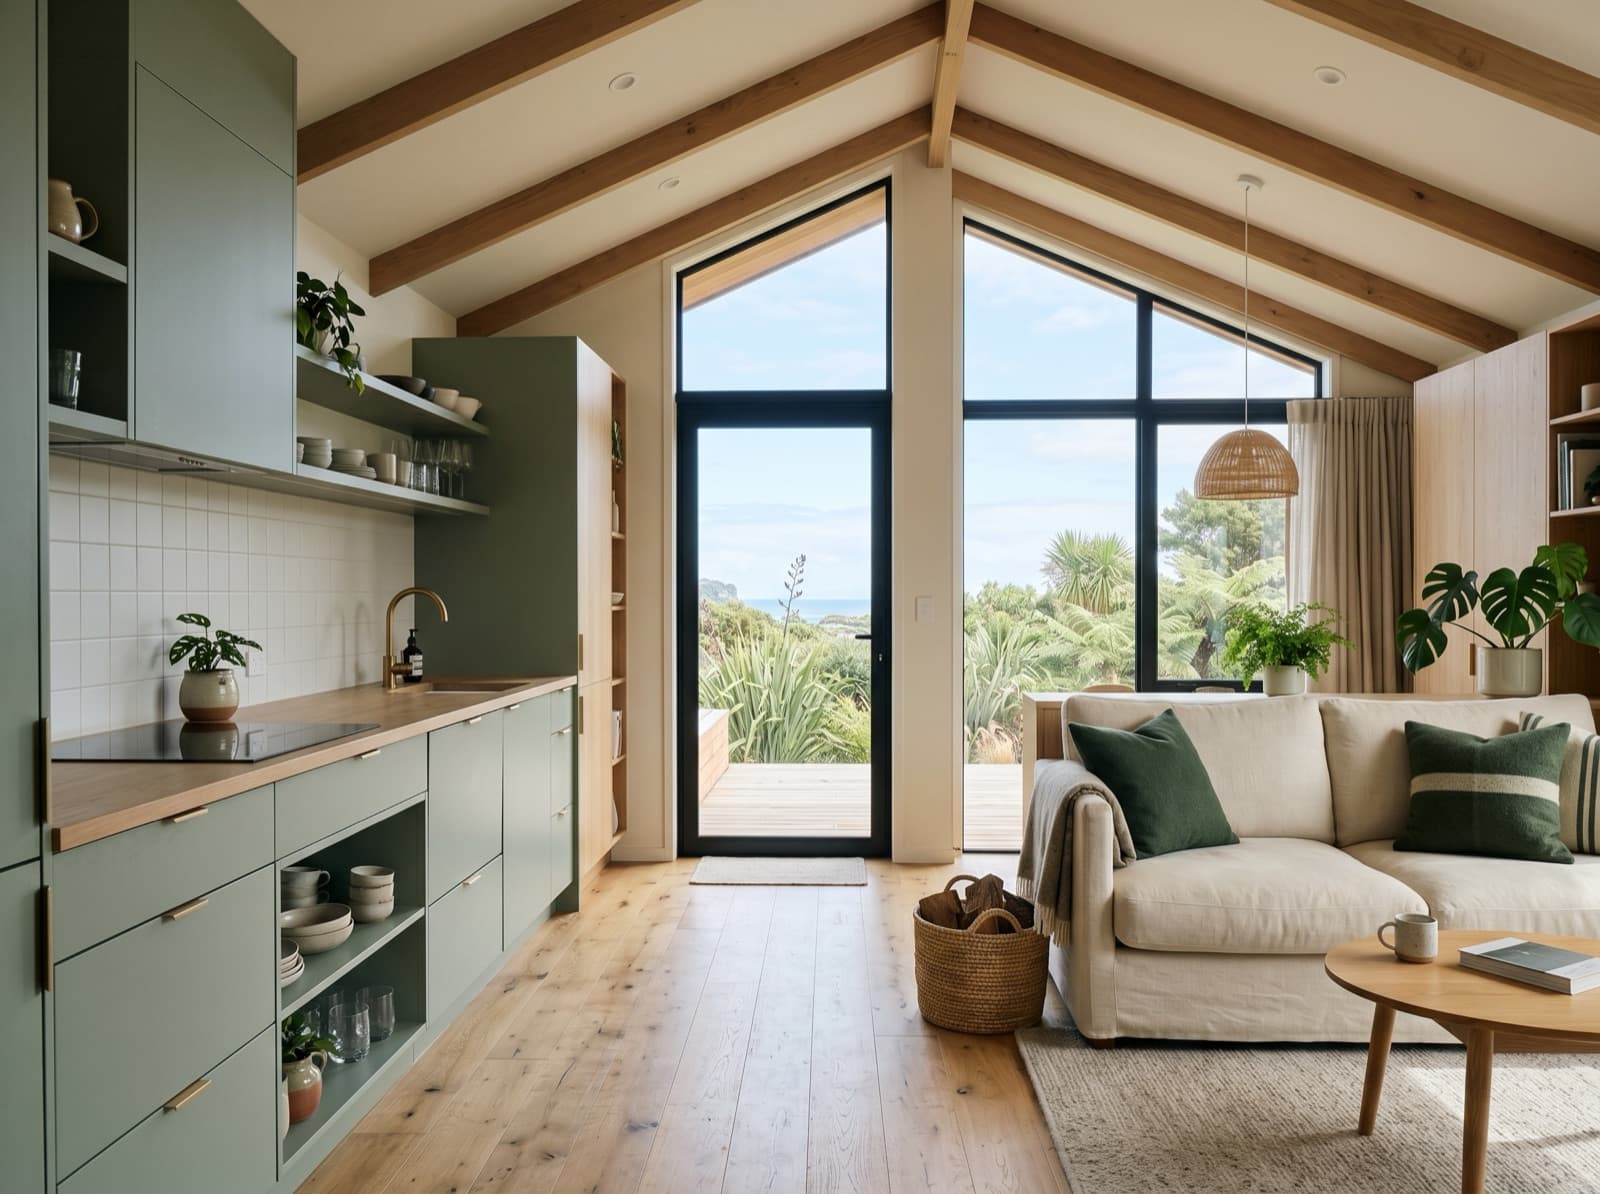
A compact home needs a layout that suits how you will use it. Check the size of each room, furniture positions, storage and access before choosing a design.
Ceiling height affects the sense of space. Compare the ceiling heights shown on the drawings and ask your builder how your chosen specification affects construction cost.
Windows and doors affect daylight, privacy and the placement of furniture. Consider the outlook and orientation on your property, including neighbouring homes.
Check the storage shown in each plan. Bedrooms, the kitchen and laundry need enough space for the things you use. Furniture dimensions are also useful when comparing room sizes.
Outdoor space can provide an additional area for relaxing or eating. Check which decks, steps and landscaping are included in your plan set and which need separate design or pricing.