New Zealand rules guide · checked September 2026
The 70 m² consent exemption, in plain English.
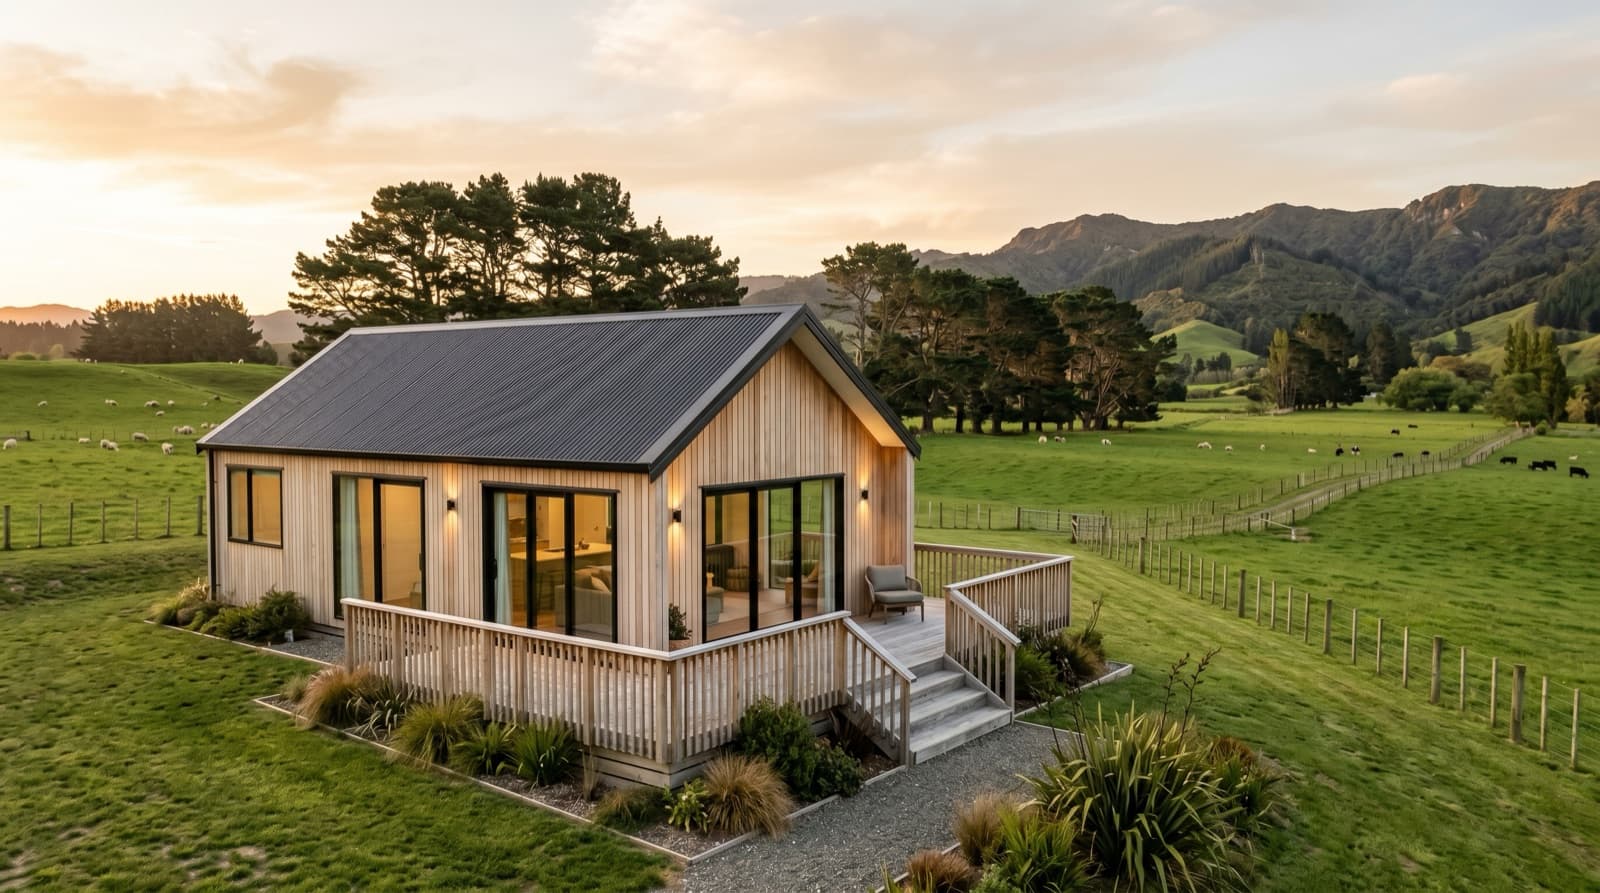
A qualifying detached minor home may proceed without a building consent and without a resource consent. Those are two separate legal pathways, and each has conditions. This guide shows what the national rules settle, what still needs a property check, and the order to do the work.
Two different consents, two different tests
The reforms work together, but neither one proves that the other applies. A project that falls outside either set of conditions must follow the normal consent pathway for that part of the work.
Building consent, if all Schedule 1A conditions are met
Resource consent, if all relevant requirements are met
The two national reforms
Both took effect on 15 January 2026. They apply prospectively and do not retrospectively approve an existing dwelling.
Schedule 1A, under the Building Act 2004
Building consent, if all Schedule 1A conditions are met
A new, detached, single-storey home up to 70 m² may be built without a building consent if every exemption condition is met. Licensed professionals, Building Code compliance, a Project Information Memorandum and council notifications are still required.
NES-DMRU, under the Resource Management Act 1991
Resource consent, if all relevant requirements are met
The national planning standard can permit one detached minor dwelling without resource consent when its standards and other relevant requirements are met. Some district and regional rules remain, including those for hazards, infrastructure and earthworks.
From 8 October, certified composite structural products can be used within their CodeMark scope, and qualifying projects may be able to use or modify existing water, wastewater and stormwater services. Utility approval, system capacity and Building Code compliance still apply. Read the Building Performance, MBIE.
Floor area, coverage and setbacks
These are the NES-DMRU permitted-activity standards for qualifying detached minor dwellings. A district plan can be more generous. Other property restrictions can still affect the building position or trigger consent.
| Standard | Residential zone | Rural zone |
|---|---|---|
| Maximum internal floor areaMeasured to the internal face of the external walls. An attached or internally accessed garage counts inside it. | 70 m² | 70 m² |
| Maximum area of the site covered by buildingsThe 50% standard overrides any district plan coverage standard below 50% in a residential zone. | 50% | As required by the zone |
| Minimum distance from the main homeDistances are measured from the outside face of the wall cladding. | 2 m | 2 m |
| Minimum distance from the front boundary | 2 m | 10 m |
| Minimum distance from side and rear boundaries | 2 m | 5 m |
The permitted-activity rule: One detached minor residential unit per site. The standard applies in residential, rural, mixed use and Māori purpose zones, as defined in the National Planning Standards, or the equivalent zones where a council has not implemented them yet.
Source: Ministry for Cities, Environment, Regions and Transport, September 2026 (INFO 1387). Read the source for the complete requirements and definitions.
Check the home and the site
These are the main eligibility questions to resolve before relying on the national pathways. They are a starting point; every relevant condition still needs to be met.
The minor dwelling must be physically separate from the principal home. An attached extension is assessed under different requirements.
The NES-DMRU planning standard requires a minor dwelling to be secondary to a principal home on the same site and in the same ownership. If both are proposed together, confirm the construction order and requirements with the council.
The NES-DMRU allows one detached minor dwelling per site. For a cross-lease, the site includes all the land under the cross-lease. A district plan may allow more, subject to its requirements.
The building consent exemption applies to new dwellings. A building conversion may meet the planning standard, but it is not covered by this building consent exemption.
Sources: Ministry for Cities, Environment, Regions and Transport, September 2026 (INFO 1387) and Building Performance, MBIE.
National permission is not a blank cheque
The NES-DMRU removes a defined group of district-plan controls for a qualifying proposal. It does not remove natural-hazard, infrastructure, title and other relevant requirements.
- Special character, design guides and visual amenity
- Screening for rubbish and recycling storage
- Wall and roof colour, reflectivity and external finishes
- Minimum outdoor open space, privacy or sunlight access
- Minimum window area
- Parking
- Minimum site size
- Natural hazards
- Water, wastewater and stormwater
- Electricity lines and infrastructure
- Nearby activities and contaminated land
- Earthworks and subdivision
- Heritage and cultural sites
- Title restrictions and bylaws
- Council contributions
Flooding, coastal hazards, fault lines and land stability can affect the building location, floor level and need for consent. Check the council information and obtain site advice where needed.
Check connection requirements and capacity. Relevant regional plan rules still apply, including requirements for an on-site wastewater system.
Buildings near electricity lines and other significant infrastructure must meet the relevant safe-distance and planning requirements.
Rules can apply near airports, ports, industry and farming operations, or on contaminated land. They may affect where a home can be built and what design measures are needed.
Earthworks may need resource consent even when the dwelling does not. Subdivision requirements are separate and remain in place.
Relevant protections for heritage, cultural sites and outstanding natural features still apply.
Check covenants and easements on your property title. The national planning standard does not override private covenants, and more stringent council bylaws can still apply.
Development and financial contributions may be payable. Ask your council to confirm which charges apply to your project.
A district plan may allow a larger home or a smaller boundary setback. That does not change the separate Schedule 1A requirements. For example, an 80 m² dwelling or a 1 m setback would not meet the 70 m² and 2 m conditions for this building consent exemption.
Do the checks before the build
The property title, planning layers and service capacity can change the viable building position. Resolve them before finalising plans or starting construction.
Check covenants and easements that could restrict a second home, its size, location or access.
Review council maps and relevant district and regional rules for natural hazards, infrastructure and other restrictions.
Identify the water, wastewater and stormwater connections and confirm capacity. Check any requirements for an on-site wastewater system.
Apply for and receive a Project Information Memorandum before construction starts. It records the council information relevant to the property and proposed work.
Your designer confirms the design requirements for the property and prepares the required plans and documentation. The Schedule 1A exemption requires appropriately licensed professionals.
Notify the council before construction and provide the required completion documents afterwards. Your designer and builder must supply the records and certificates required for their work.
Frequently asked questions
Do I need building consent for a granny flat?+
A new, detached, single-storey dwelling up to 70 m² may qualify for the Schedule 1A exemption if every condition is met. The Building Code, licensed-professional requirements and council documentation still apply. Obtain a Project Information Memorandum before starting and provide the required notifications and completion records.
Will I need resource consent?+
The NES-DMRU can allow a qualifying detached minor dwelling without resource consent. The project must meet its standards and relevant district and regional requirements. Rules for matters such as hazards, earthworks and infrastructure may still require consent.
What floor area and setbacks are allowed?+
The national planning standards allow up to 70 m² internal floor area. In residential zones, the standards include 50% maximum building coverage and 2 m setbacks from the principal home and boundaries. Rural boundary setbacks are 10 m at the front and 5 m at the sides and rear, with coverage set by the zone. Check the table above and any other site restrictions.
Can district plans set different measurements?+
District plans can provide more generous measurements than the NES-DMRU. Equivalent district-plan measurements that are more restrictive do not apply to a qualifying proposal. Other relevant requirements, including natural-hazard and infrastructure restrictions, can still apply.
What local requirements still apply?+
Check natural hazards, service connections, infrastructure, nearby activities, contaminated land, earthworks, subdivision and heritage or cultural protections. Relevant regional plan rules also apply. Your council can confirm the requirements for your property and intended use.
Can a property title restrict the project?+
Yes. Covenants and easements can restrict building even where planning rules allow it. Obtain the title documents and get advice on any restriction that may affect the proposal. Relevant council bylaws also need to be checked.
Can I use the planning standard on vacant land?+
The NES-DMRU is for a minor dwelling associated with a principal home on the same site. A small home built first on vacant land is assessed as the principal home under the relevant district plan. This planning requirement is separate from eligibility for the building consent exemption.
Can the home be rented out?+
Residential rental use can be allowed, subject to the relevant requirements. Healthy Homes Standards and tenancy obligations apply where relevant. Small-scale short stays may qualify where secondary to residential use; confirm the proposed use with your council.
Read the rules at source
This guide is an orientation, not a substitute for the legislation, official guidance or property-specific advice. Confirm the current requirements for your address before construction.
- NES-DMRU: Frequently Asked QuestionsMinistry for Cities, Environment, Regions and Transport, September 2026 (INFO 1387)
- National Environmental Standards for Detached Minor Residential UnitsMinistry for the Environment
- Granny flats exemption guidance and resourcesBuilding Performance, MBIE
- Changes to allow granny flats to be built without a building consentBuilding Performance, MBIE
- Changes to the granny flats building consent exemption from 8 October 2026Building Performance, MBIE
Checked against these sources in September 2026. Confirm the current requirements for your property before construction.