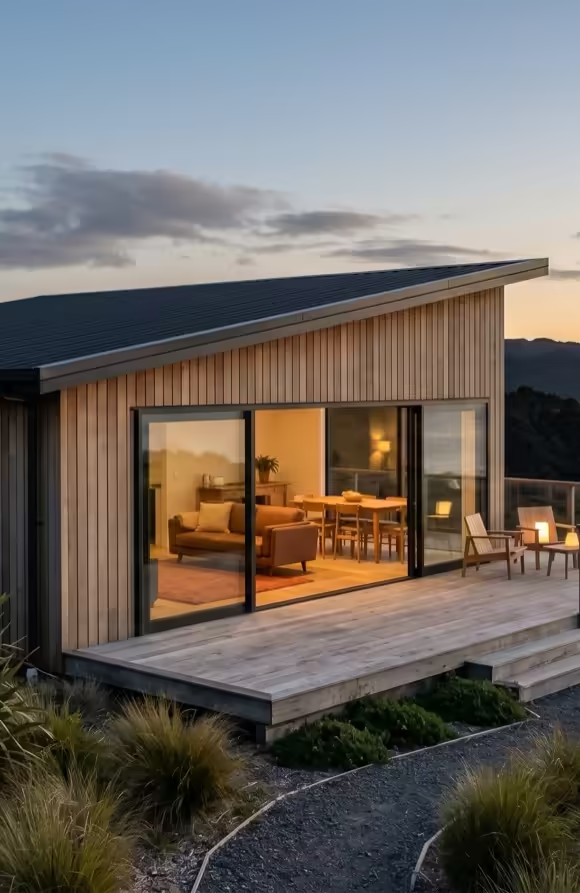
Kōwhai 60
Splice Design Ltd is completing the drawings for this design. Your reservation keeps the published price. We will email you when the plans are available to order. Once you order, we adapt them to your property.

60 m², two bedrooms
The Kōwhai has two bedrooms, one bathroom, built-in storage and a living area with room for a full dining table.
The building is 10.4 M long. We review boundary clearances and other local planning requirements when adapting the plans for your property.

Architectural drawings and supporting documents
A plan set includes architectural drawings, structural bracing details, material specifications and consent-exemption documents. It includes a licence to build the design once, anywhere in New Zealand. An NZRAB Registered Architect adapts and signs the plans for your property.
You receive the drawings and documents your chosen builder uses to prepare a quote, order materials and carry out the work. Building costs are separate from the plan-set price.

Building-consent exemption requirements
Since January 2026, homes up to 70 m² can qualify for a building-consent exemption when its conditions are met, including licensed design and building work. The Kōwhai 60 is 60 m².
Local planning rules still apply. These include boundary clearances, how much of the section can be built on, outdoor space and any property-specific restrictions. We review these requirements when adapting your ordered plans.
If your section cannot take the design, the plan set is refunded in full.
SEE THE RULES FOR YOUR COUNCIL →
Space for couples, parents or tenants
The Kōwhai has twelve square metres more floor area than the Fern, mainly in the living and kitchen area.
It can suit a couple moving to a smaller home, a parent living near family or a long-term rental. Estimated rent is around $600 a week, depending on location. Check local rental demand and prices.
Discuss the Kōwhai 60 for your property.
Tell us what you have in mind for your property. We can talk through the design and the next steps for ordering your plan set.

Choose your exterior materials
Choose exterior wall cladding, roofing, windows and doors in the materials tool. Share the saved material list with Seventy when ordering so we can review and confirm your selections in the plans. Options include cedar, overlapping timber boards and steel cladding with raised seams. Your material choices affect the building cost.
The standard plan price covers the published layout and dimensions. Layout changes are not included. Keeping the standard design allows us to adapt and sign the plans in about five working days after the design is released.
OPEN THE MATERIALS STUDIO →
Estimated build time: 11 to 13 weeks
Construction of a Kōwhai 60 typically takes 11 to 13 weeks. Sloping land, long water or power connections and difficult access can add time and cost. Ask your builder to include these in their quote and schedule.
You choose and engage your own licensed builder. They use the signed plans to price and construct the home. Seventy supplies the plans, not the building work.
What a Kōwhai 60 costs to build.
A Kōwhai 60 is 60 m². Estimated costs are $200,000 to $230,000 to build at a Classic finish on a flat site in New Zealand. The table ranges from $166,000 for an Essentials finish on easy ground up to about $333,000 for a Premium finish on a steep or difficult section. The signed plan set itself is $5,900 and is bought separately.
Estimated construction costs start at $166,000 for the Essentials finish on a straightforward site. Your chosen licensed builder provides the quote for your property.
Every figure below is 60 m² at the rate for that finish, adjusted for the site, then given a range of minus six to plus eight percent. It is a planning number rather than a quote. Your chosen builder prices the build for your property from the signed drawings.
| SITE | ESSENTIALS · $2,950/M² | CLASSIC · $3,550/M² | PREMIUM · $4,350/M² |
|---|---|---|---|
| Flat sitestandard concrete floor, clear access | $166,000 to $191,000 | $200,000 to $230,000 | $245,000 to $282,000 |
| Gentle slopesome site works and retaining · +9% | $181,000 to $208,000 | $218,000 to $251,000 | $267,000 to $307,000 |
| Steep or complex siteengineered foundations, difficult access · +18% | $196,000 to $226,000 | $236,000 to $271,000 | $290,000 to $333,000 |
These estimates cover construction. Land, service connections beyond twenty metres, landscaping and furniture are excluded. Use the calculators below to explore your deposit, interest rate and expected rent.
Estimate building costs, repayments and rent.
Based on the Kōwhai 60, at 60 m². This is a planning estimate. Your builder provides the construction quote.
Questions about the Kōwhai 60.
- Does the Kōwhai 60 need building consent?
- At 60 m², the Kōwhai 60 is within the 70 m² size limit for the building-consent exemption introduced in January 2026. All exemption conditions must be met, including licensed design and building work. Local planning rules, including boundary clearances and the permitted building area, are reviewed as part of your plan order.
- How much does a Kōwhai 60 cost to build?
- The signed plan set costs $5,900. Indicative building costs start at $166,000, covering foundations, service connections and the finished home. Seventy supplies the plans. Your chosen licensed builder provides a separate quote for construction on your property. The calculator gives an estimate, not a quote.
- How long does a Kōwhai 60 take to build?
- Construction typically takes 11 to 13 weeks. Sloping ground, long service connections or difficult access can increase this. Confirm the schedule with your builder. The plans are normally adapted and signed in about five working days after the design is released.
- What size is the Kōwhai 60?
- The Kōwhai 60 has 60 m² of floor area and measures 10.4 × 6.2 m, with 2 bedrooms and 1 bathroom. Your property also needs to meet boundary clearance and other local planning requirements.
- Can I rent out a Kōwhai 60?
- The home can be used as a rental if it meets the applicable tenancy standards. Estimated rent for a Kōwhai 60 is around $600 a week, depending on location. Use local rental estimates and expected occupancy in the rental-return calculator. Income is not guaranteed.
- Can I change the layout of the Kōwhai 60?
- The standard plan price includes the published layout. You can choose exterior wall cladding, roofing, windows and doors in the materials tool, then share your selection list with Seventy when ordering so the specifications can be confirmed. For a different size or layout, compare the Fern 48 and the Rātā 70.
- What happens if my section does not qualify?
- Your property's suitability is reviewed as part of your plan order. If your section cannot take the design, the plan set is refunded in full.
Reserve the Kōwhai 60 design.
The plan-set price is $5,900. Reserving keeps this price for your order, with no payment until the plans are ready. The plan set is fully refunded if your section cannot take the design.